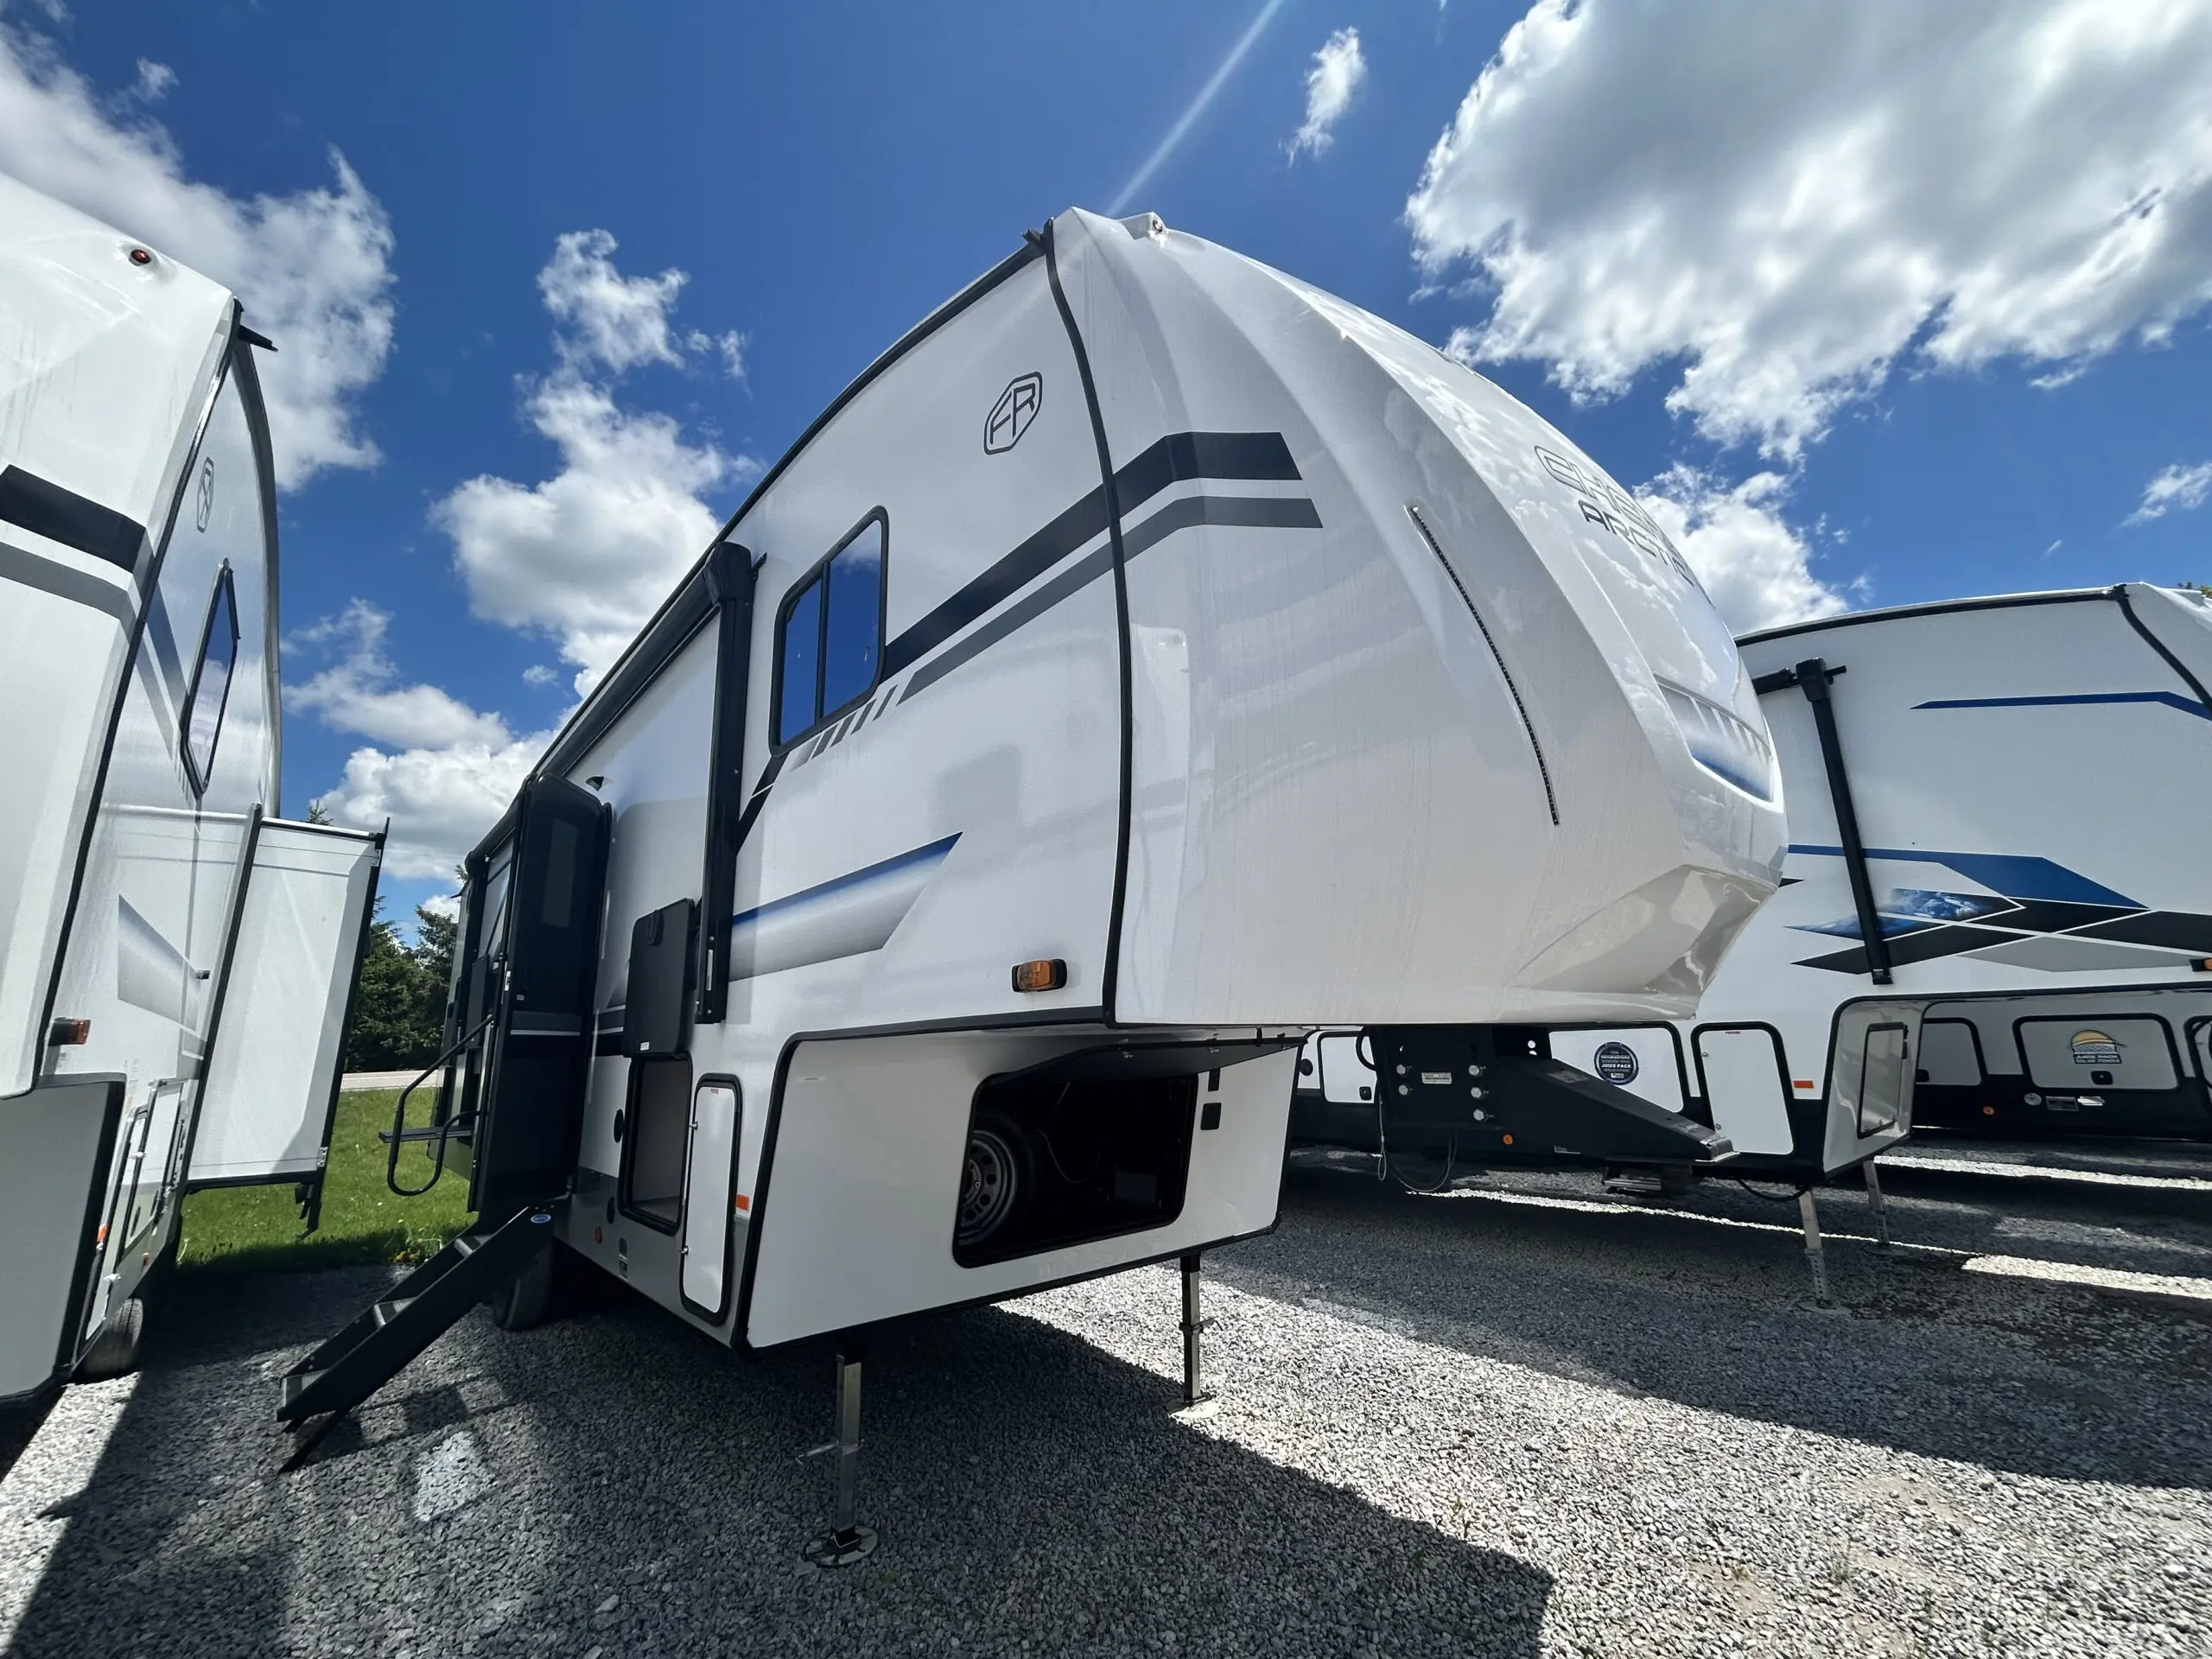
2025 CHEROKEE 287BH
Main description
This unit is a popular multi-sleeper and family fun coach! Interior highlights include an oversized u-dinette seating surface for all the kids, dual pots and pans drawers, oversized double bunk beds, farm-style sink and 6’4” tall slide rooms, electric fireplace and an 80” queen size bed. Some exterior refinements include an oversized 20’ exterior awning, 15,000 BTU A/C, basement storage, Cherokee “Step Above” entry step, one-touch auto leveling and a deluxe outside kitchen for the camp chef!
***Please note we do our very best to make sure the details on each listing is as accurate as possible. However, on new inventory manufacturers do change features, options and colours from time to time. Photo’s and videos may be stock images, please consult with your Campkin’s RV Product advisor to confirm all details.
Contact: 1-888-743-9378 / 905-655-8613
Email: sales@campkins.com
Location: 9760 Baldwin Street, North Whitby, Ontario L0B 1A0, Canada.
Follow Us on Facebook at Campkin’s RV Centre
#campkinsrv #campkins #campkinsrvcentre
Specifications
| Condition | New |
|---|---|
| Type | fifth wheel |
| Sleeps | 8 |
| Length | 35.0 ft (420 in) |
| Height | 13.0 ft (156 in) |
| Awning size | 20 in |
| Slideouts | 1 |
| Dry weight | 8,368 lbs |
| GVWR | 10,395 lbs |
| Cargo capacity | 2,027 lbs |
| Hitch weight | 1,325 lbs |
| Fresh water | 81 gal |
| Grey water | 70 gal |
| Black water | 35 gal |
| Odometer | 0 |
| VIN | 5ZT3CKUB8S0718621 |
| Stock # | 13701 |
Highlights
Floorplan features
- Va-2-floorplan
- Va-4-floorplan
- Va-10-floorplan
- Va-13-floorplan
- Va-16-floorplan
- Va-24-floorplan